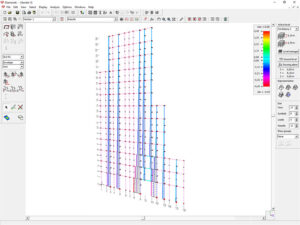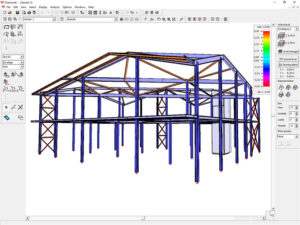
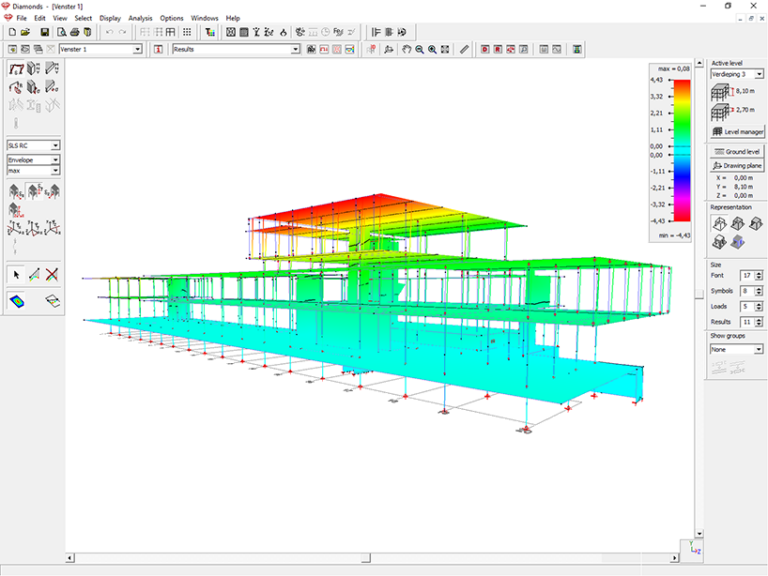
The new Van Hulle Building Materials showrooms and offices in Tielt, designed by architectural office Naert, use a concrete column-and-wall skeleton with post-tensioned floor slabs for the large spans and cantilevers. Cobe built a 3D Diamonds model mainly to estimate wind load impact on the rigid core and concrete walls and to run a global loads descent to foundation level, and that same model revealed a large central opening in the roof slab was leaving it barely supported by the core, a problem solved by adding one extra concrete wall element supported by the core.
The project
“The new Van Hulle Building Materials showrooms and adjoining offices, a design by architectural office Naert, are essentially a skeleton of concrete columns and walls aligned with the underlying parking spaces,” Bruno De Maegd explains. “The large spans and cantilevers are realized using post-tensioned floor slabs. The most important objective of the Diamonds 3D analysis model is therefore to estimate the impact of wind loads on the building’s rigid core and concrete walls (and calculate the necessary reinforcement quantities) and perform a global loads descent down to the foundation level.
Spotting and fixing a roof slab stiffness problem in the same model
This kind of 3D analysis model always provides valuable insights and solutions. For example, the building’s roof slab was barely supported by the rigid core because of a large opening in its central area. This was reflected in the horizontal deformations calculated by Diamonds. Much more interesting, however, is that Diamonds provided the insights to solve this issue efficiently, confirming that an additional concrete wall element supporting the roof slab and supported by the rigid core fixes the problem.”
FAQ
Working on a project with structural challenges like this one? Try Diamonds free for 30 days.
Cobe
Cobe (Consultants building & engineering) is the perfect partner for any building project in which the structural design impacts the architectural design quality. Since Cobe was founded in 1999 by Koen Van Nevel, MSc in Engineering & Architecture, and Katrien Dobbelaere, MSc in Engineering, this structural engineering office has grown into a team of 20 engineers and BIM modelers.
“Collaboration and interaction are central to our approach,” Koen Van Nevel explains. “One of Cobe’s major assets is that we can easily be engaged as an experienced structural engineering partner within any building team. As our engineers interact closely with all project partners, they stay focused on economical and sustainable structural designs.
At Cobe, we have been using the BuildSoft structural analysis software since the very beginning. Even though its possibilities have strongly evolved over the past 20 years, this software has always remained extremely accessible to both junior and experienced project engineers. BuildSoft Diamonds truly is a software that supports structural engineers in developing creative solutions for a wide range of challenging projects.”
Customer since :